
How big is 45 square metres house and could it work for you in Ireland?
The number 45 square metres has been all over the news in Ireland lately and for good reason. Since 27 July 2026, homeowners across the Republic can add a detached habitable dwelling of between 32 and 45 square metres to their rear garden without planning permission, under new regulations that represent one of the biggest changes to Irish planning law in a generation. But before anyone starts planning a build, there is a very practical question to answer first. How big is a 45 square metres house and would it actually be comfortable to live in?
This post gives an honest, concrete (excuse the pun) answer to that question. What fits inside 45 square metres, how it compares to homes and flats you already know, who it suits and whether a modular home of this size could genuinely work for you or yourfamily.It is not huge, but it is not tiny either.
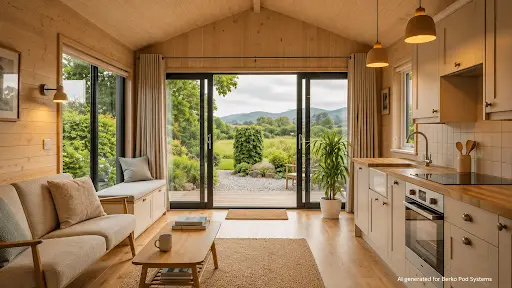
Putting 45 square metres into perspective
Forty five square metres is roughly 484 square feet. If you are struggling to picture it, here are a few useful reference points from the Irish and UK property market.
- A typical one bedroom apartment in Ireland is between 35 and 50 square metres. A 45 square metres unit sits comfortably within that range, even on the big size, which is more than you can say for some apartments.
- The average floor area of all homes in Ireland is approximately 88 square metres, so 45 square metres is roughly half the size of an average Irish home.
- A standard double garage is around 36 square metres, so a 45 square metres home is meaningfully larger than a double garage. With proper insulation, windows, plumbing and electrics, it becomes a very different proposition.
The key insight here is that 45 square metres is a real, livable size. It is not a garden shed. Millions of people across Europe live comfortably in homes of this size and the average new home in countries like France, Germany, Spain and Sweden falls within the 45 to 90 square meter range. Compact living is the norm across much of the developed world
What can you fit inside 45 square metres?
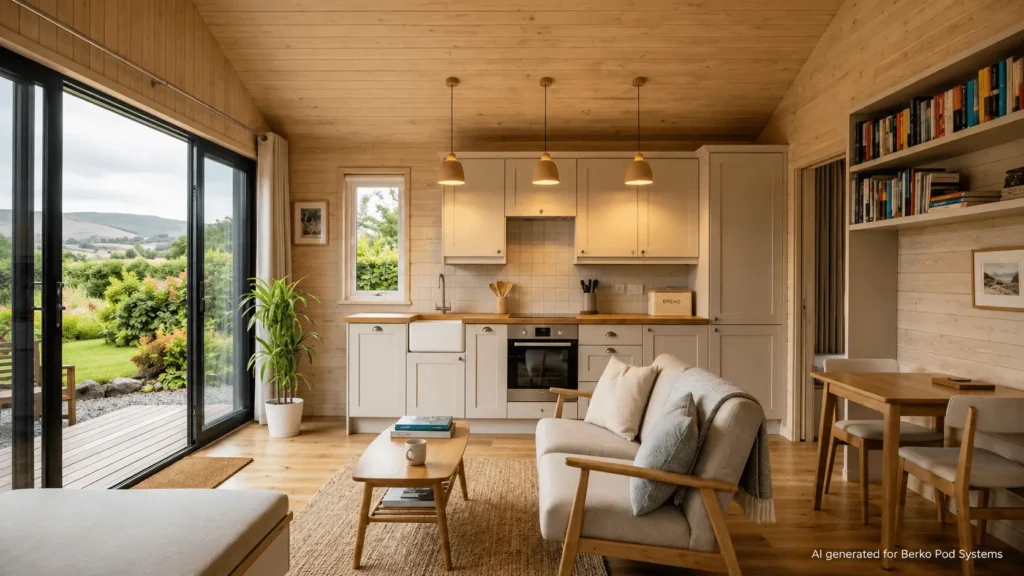
This is where smart design does the heavy lifting. A well laid out 45 square meter home can comfortably accommodate the following.
- A bedroom with a double bed, wardrobe and bedside storage
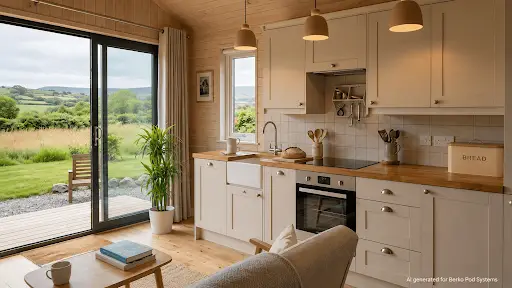
- An open plan kitchen and living area with room for a sofa, table and cooking space
- A full bathroom with shower, toilet and sink
- A small hallway or entrance area
- Built in storage throughout
The difference between a 45 square metres space that feels tight and one that feels genuinely comfortable comes down almost entirely to layout and natural light. Full height glazing, open plan design, high ceilings and clever storage can make a smaller footprint feel far more generous than the square meterage alone suggests.
Berko Pod Systems designs every modular home from scratch for the individual property and the individual client. A 45 square metres modular home from Berko is not a catalogue product dropped into your garden. It is a collaborative process that starts with how you actually intend to live in the space.
Thinking about a 45 square metres modular home for your property in Donegal, Derry or elsewhere in Ireland or Northern Ireland?Contact Berko Pod Systems for a free design consultation.
Who does a 45 square meter home suit?
The honest answer is that 45 square metres suits some people very well and others less so. It is worth being clear about both.
It works well for
- A single person or couple who prioritise location, cost or garden proximity over floor space
- An adult child returning to or staying near the family home while building savings
- An elderly parent who wants to live independently but close to family, with daily support nearby
- A homeowner who needs a separate space for a family member rather than an additional bedroom in the main house
- Someone downsizing from a larger home who wants a simpler, lower maintenance living arrangement
It is more challenging for
- Families with children who need multiple bedrooms and play space
- Anyone who works from home and needs a separate office in addition to sleeping, cooking and living areas
- People who need significant storage for hobbies, equipment or collections
None of this means 45 square metres cannot work for a wider range of needs. Good design can resolve a lot and going in with realistic expectations about what the space will and will not do makes for a much better outcome.
- A bedroom with a double bed, wardrobe and bedside storage
- An open plan kitchen and living area with room for a sofa, table and cooking space
- A full bathroom with shower, toilet and sink
- A small hallway or entrance area
- Built in storage throughout
The difference between a 45 square metres space that feels tight and one that feels genuinely comfortable comes down almost entirely to layout and natural light. Full height glazing, open plan design, high ceilings and clever storage can make a smaller footprint feel far more generous than the square meterage alone suggests.
Berko Pod Systems designs every modular home from scratch for the individual property and the individual client. A 45 square metres modular home from Berko is not a catalogue product dropped into your garden. It is a collaborative process that starts with how you actually intend to live in the space.
Thinking about a 45 square metres modular home for your property in Donegal, Derry or elsewhere in Ireland or Northern Ireland? Contact Berko Pod Systems for a free design consultation.
Ireland’s new 45 square metres planning exemption and what it actually means
Since 27 July 2026, a new planning exemption under Class 3A of S.I. No. 340 of 2026 allows homeowners in the Republic of Ireland to add a qualifying detached dwelling of between 32 and 45 square metres to their rear garden without a full planning application. The full conditions are published onCitizens Information’s planning permission pagesand these are the key conditions.
- The unit must be between 32 and 45 square metres in gross floor area
- It must be built between 27 July 2026 and 31 December 2030
- It cannot be sold or subdivided separately from the main home
- At least 25 square metres of private open space must be retained for the main house
- Utilities must be linked to the main house rather than separately connected
- The unit must be at least 0.6 metres from any wall or boundary
- Building regulations, fire safety and building control requirements still apply in full
This is a meaningful exemption but it is not a blanket permission for every garden and every build. The Irish Times reported that Engineers Ireland has advised those looking to build auxiliary dwellings to seek professional advice to ensure compliance with statutory regulations, noting that fire safety in particular needs to be carefully considered.
It is also important to note that the new exemption applies in the Republic of Ireland only. In Northern Ireland, planning permission is generally required for any modular home intended as a habitable dwelling, regardless of size. Permitted development in Northern Ireland covers detached structures up to 30 square metres that are not used as residential accommodation, not habitable homes. If your property is in Derry, Limavady, Strabane or elsewhere in Northern Ireland, you will need to check the position with your local council before proceeding.
Why build quality matters when space is limited
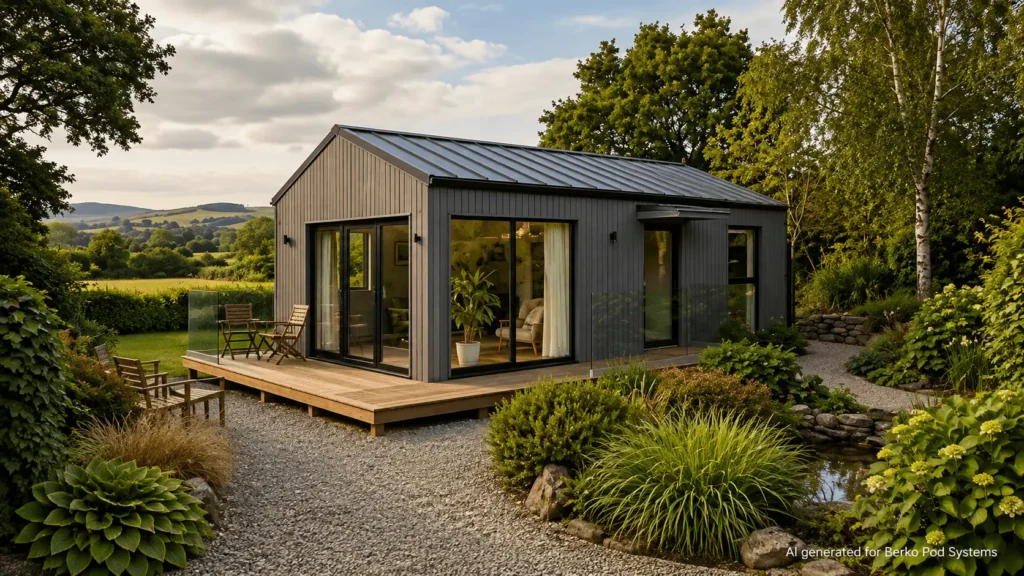
A 45 square meter home that is poorly insulated, poorly ventilated or poorly finished will feel every inch of its size. A 45 square meter home built to a high specification will feel like a proper home.
Berko Pod Systems builds all modular homes using CE certified light gauge structural steel, with quality insulation, a fully weatherproofed outer membrane and a build specification designed for the Irish and UK climate. Steel does not warp, shrink or develop draughts over time the way timber framing can, which matters significantly in a compact space where every wall and every junction needs to perform consistently year round.
The 1 bed modular studio home from Berko Pod Systems is a practical example of what a compact, properly built modular home looks and feels like. You can explore it on the1 bed modular studio home page.
Berko Pod Systems is a family business based in Dungiven, in the heart of the Sperrin mountains in County Derry. With over 20 years of specialist experience in framework and partition installation, the team designs, manufactures and installs modular homes and garden rooms across Ireland and the UK, from Letterkenny and Donegal Town to Belfast, Coleraine and far beyond.
Frequently asked questions
Is 45 square metres enough to live in comfortably?
Can I really build a 45 square metres home in my garden without planning permission in Ireland?
Does the new Irish planning exemption apply in Northern Ireland?
How long does it take to build a 45 square metres modular home?
What does a 45 square metres modular home cost in Ireland?
People Also Ask
Is a 45 square metres modular home suitable for multigenerational living?
Yes, this is one of the most common use cases. A 45 square metres modular home placed in the rear garden of a family property gives an elderly parent or adult child a fully independent living space while keeping them close to family. Under Ireland’s new exemption, the unit must retain utility connections to the main house and cannot be sold separately, which reinforces its use as a family living arrangement rather than an investment property. See the modular homes builder Ireland page for more on how Berko Pod Systems approaches this type of project.
Is a modular home the same as a prefab?
They are related but not identical. Both are built largely off site, but modular homes are constructed in sections to permanent building standards and installed on a fixed foundation. A prefab is a broader term covering any structure with factory-built components. Berko Pod Systems builds all modular homes to full Irish and UK building regulations using CE certified light gauge structural steel. See the a href=”https://berkopodsystems.com/modular-homes-builder-ireland/”>modular homes builder Ireland pagefor more on how the build process works.
Can I build a modular home in Donegal without planning permission?
Since 27 July 2026, a qualifying detached habitable dwelling of between 32 and 45 square metres can be added to a rear garden in the Republic of Ireland without a planning application, provided all conditions under S.I. No. 340 of 2026 are met. Berko Pod Systems delivers modular homes across County Donegal and can advise on site-specific compliance. See the modular homes builder Donegal pagefor more.What size modular home can I build without planning permission in Northern Ireland?
In Northern Ireland, the permitted development rules for habitable residential structures differ from those in the Republic. Planning permission is generally required for any modular home intended as a dwelling, regardless of size. Berko Pod Systems serves homeowners across Derry, Limavady, Strabane and the wider north west and can advise on the Northern Ireland position as part of the initial consultation. See the modular homes builder Derry page for more detail.
How long does it take to build and install a modular home in Ireland?
Berko Pod Systems manufactures modular homes at the factory in Dungiven and delivers and installs them across Ireland and the UK. A compact modular home can typically be ready and installed within a matter of weeks from the point of confirming a design, compared to six months or more for a traditional build. For a more detailed look at how the process works, see the1 bed modular studio home page.
Find out if a 45 square metres modular home works for your property
Forty five square metres is more than enough to create a genuinely comfortable, properly built home, provided the design is right and the build quality matches the specification. With Ireland’s new planning exemption now in effect, the question for many homeowners has moved from whether they can do this to how they can do it properly. And what is the lifespan of such a property.
Berko Pod Systems can help answer that question. From the first site visit and 3D design through to factory manufacturing and installation, the team works with homeowners across Donegal, Derry, Limavady, Letterkenny, Buncrana, Strabane, Coleraine and the wider island of Ireland to deliver modular homes built to last. Nobody builds them like Charlie builds them!
Get in touch with Berko Pod Systems today for a free, no obligation consultation.