
45 Square Metre Modular Homes in Ireland Planning Law Update
Significant changes to planning laws that could reshape how modular homes in Ireland are developed
The Irish government has proposed significant changes to planning laws that could reshape how modular homes in Ireland are developed. Discussions in Dublin this week have focused on a proposal to increase the size limit for exempted garden cabins and modular extensions, which could ease pressure on the country’s housing system.This move forms part of a wider strategy to tackle Ireland’s housing crisis by making it simpler and more affordable for people to create new living spaces in existing residential settings.
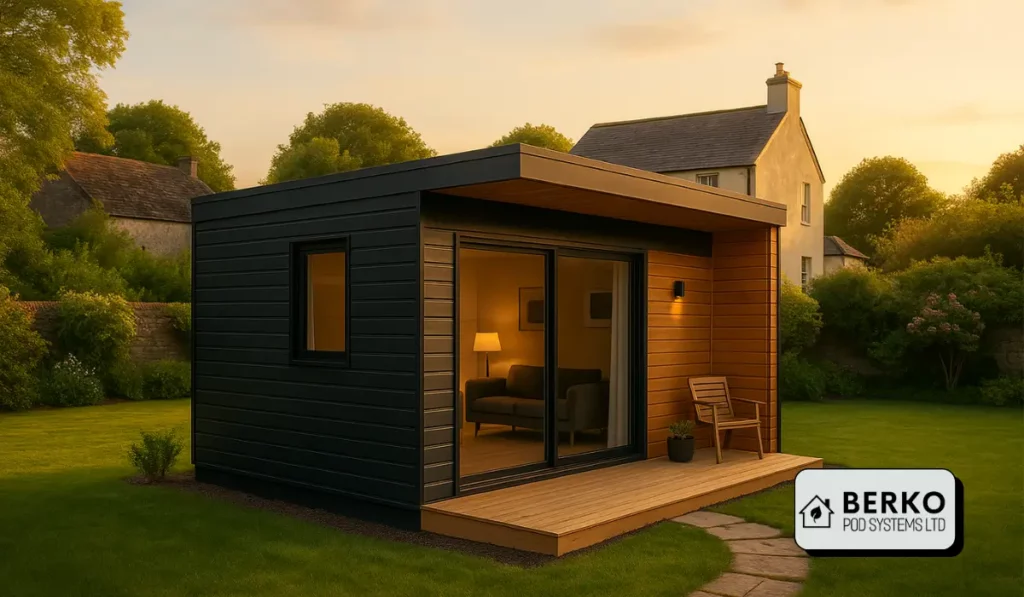
Key proposal for 45 sq m modular homes without planning permission
What makes it different
Several important elements distinguish this proposal from existing regulations:
- Detached and independent living
Homeowners would be allowed to install self-contained modular homes in their gardens that do not need to be physically connected to the main house. This opens up new opportunities for multigenerational living, downsizing or accommodating independent household members. - Habitable space permitted
The exemption would include structures intended for habitable purposes, such as sleeping, cooking and living. Previously, exemptions applied only to incidental use, such as home offices or storage units. - Building regulations compliance
Even without planning permission, all new modular homes must still comply with Irish building regulations. This covers insulation, structural safety, ventilation, fire safety and energy performance to ensure residents’ health and wellbeing. - Retention of garden space
A minimum of 25 square metres of private outdoor space must be maintained. The unit must also be appropriately set back from neighbouring boundaries to reduce potential impacts on privacy and daylight access. - No requirement for permanent attachment
These units do not need to be physically attached to the primary dwelling, which provides homeowners with more flexibility in design, placement and use.
What is changing
The main proposal is to allow modular homes up to 45 square metres to be built without applying for planning permission. This marks a major shift from current rules, which only permit non-habitable detached structures up to 25 square metres to be exempt.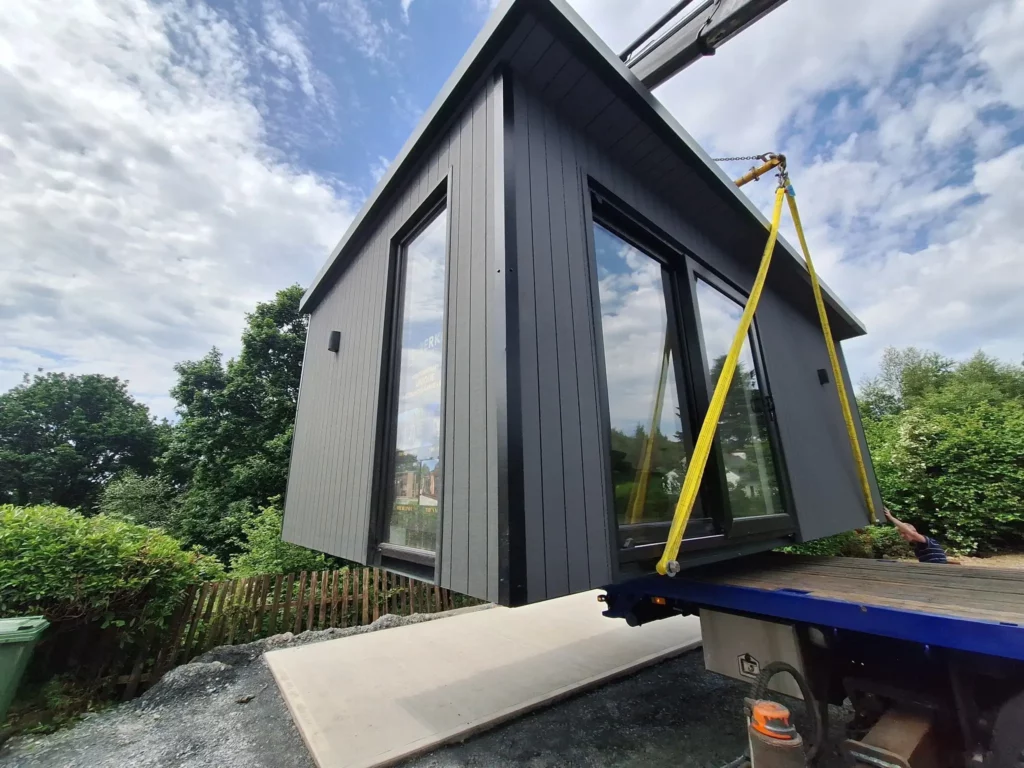
Supporting diverse living situations
- People with disabilities
A detached modular home can offer a high level of independence while keeping support nearby. Family members can provide daily assistance, and the person with a disability can maintain privacy and autonomy. - Young adults and students
Rising rents and limited rental stock have made it difficult for young people to live independently. Modular garden homes could serve as transitional housing, providing a safe and affordable stepping stone. - Older residents
For older people seeking to downsize or live closer to family, a garden home offers an ideal solution.It facilitates the government’s positive ageing agenda by enabling people to stay in their communities with available support.
- Multigenerational households
Families may choose to accommodate extended members, such as grandparents or grown-up children, in a modular unit while maintaining household independence.
Public consultation now open
To gather opinions on the suggested planning amendments, the administration has started a four-week public consultation. This consultation is open to:
- Homeowners with an interest in building modular extensions or garden homes
- Builders and modular housing providers who would be involved in delivering the units
- Planning authorities and professionals tasked with interpreting and applying the rules
- Community and residents’ groups that are concerned about neighbourhood impacts
The aim is to gather a broad range of feedback before finalising any legislative updates. The consultation period began in late July 2025.
Why this matters and what it means for Ireland
Responding to the housing crisis
Ireland continues to face a critical housing shortage driven by high demand, low supply, rising prices and a lack of rental options. By enabling more affordable and flexible living spaces on existing plots, this policy aims to increase the housing stock quickly, without requiring major developments or infrastructure projects.Reducing planning complexity
Smaller residential projects often add strain to local authority planning departments. By exempting certain modular builds, the government hopes to streamline the system, allowing planners to focus on large-scale developments and infrastructure projects.Part of a wider review
This proposal is part of a broader review of exempted development regulations in Ireland. Other proposed changes under review include:
- Attic conversions, including permission for rooflight installations without full planning applications
- Subdivision of homes to create additional dwellings within existing structures
- Modifications to the design for additions or extensions, such as loosening regulations about exterior finishes and pitched roofs
- Relaxed insulation requirements to allow for more cost-effective upgrades
- Temporary structures for schools and hospitals to meet short-term needs
- Larger extension allowances for educational buildings to support population growth
- Exemptions related to public infrastructure, including transport improvements and utility upgrades
Points raised for consideration
While the proposals aim to improve housing access, the government is also seeking feedback on key concerns.Neighbourhood impact
There are questions about how these changes will affect residential areas, particularly in urban settings where space is limited. Key concerns include:
- Overshadowing of neighbouring gardens or properties
- Loss of privacy due to the placement of windows or entrances
- Visual impact and how modular homes fit with existing architectural styles
Infrastructure and services
Increasing the number of residences on a property might raise demand for:- Water supply
- Wastewater and drainage systems
- Electricity and broadband services
- Local roads and parking
Build quality and regulation
The government is aware of the need to prevent substandard modular units from being installed. All homes must meet national building regulations, and enforcement may need to be strengthened to ensure long-term quality and safety.What can fit into a 45 square metre modular home
A well-designed 45 sq m modular home can include:- One or two bedrooms Depending on the layout, this could be a single large bedroom or two compact rooms suitable for individuals or a small family
- A bathroom Typically, a full bathroom with a shower or bath, toilet and sink, built to modern standards
- An open-plan kitchen and living area Combining essential cooking and dining space with a comfortable seating area
- Storage space Integrated wardrobes, utility areas or outdoor storage units can be included to maximise usability
Share your views on the proposed changes
This is your chance to voice your opinions if you live in Ireland and are interested in modular housing or planning law. The current public consultation offers a valuable opportunity to influence how these rules are finalised.
You can submit your feedback via official government channels or contact a modular home builder for more information on how these changes may affect your property plans.
FAQs about 45 Square Metre Modular Homes in Ireland Planning Law Update
The proposed exemption increases the limit to 45 square metres for garden homes and modular units, provided certain criteria are met.
Yes. A unit of this size can comfortably include sleeping, cooking, bathing and living spaces, making it ideal for independent or multigenerational living.
Yes. All modular homes, even if exempt from planning, must comply with building regulations for safety, structure and energy performance.
There is growing interest in Dublin, Derry and Donegal, where affordability and housing shortages are driving demand for flexible solutions.
You can submit your views through the official public consultation process, which is open for four weeks. The Department of Housing has details on how to participate.