
Garden room costs in Derry and Donegal in 2026
If you are thinking about adding a garden room to your property in County Derry, Donegal or anywhere across Northern Ireland, the most common question is a simple one. What is it actually going to cost? Pricing information online is often confusing, full of vague ranges or based on markets far removed from the north and northwest of Ireland. This guide cuts through that, covering what garden rooms genuinely cost in this region in 2026, what drives those costs up or down and which expenses tend to catch buyers off guard before the build begins, usually due to poor planning.
What does a garden room cost in 2026?
Across the United Kingdom and Ireland, garden room pricing covers an enormous range depending on size, specification and the manufacturer. Based on current market data, a professionally installed, fully insulated garden room in the UK typically falls between £15,000 and £50,000 for budget to mid range builds, with an average fully finished year round structure sitting around £25,000 to £35,000. Larger, bespoke or premium builds can comfortably exceed £50,000.
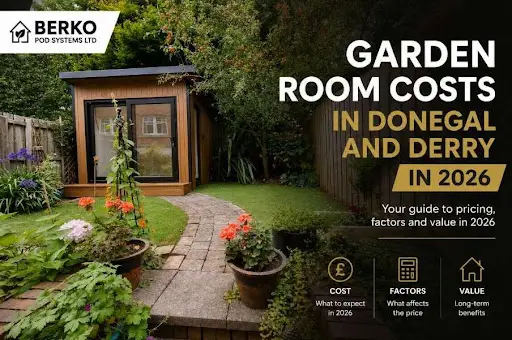
For homeowners in Donegal and the Republic of Ireland, comparable structures vary widely too, with compact entry level rooms starting from around €17,000 and premium, bespoke designs climbing well beyond €55,000 depending on specification. Some of the units we have built have had such an incredible finish on them that the investment was well north of that figure. It is dictated by you, the buyer and owner. Your budget, your money, we just build what you order.
What matters most here is what those headline figures actually include. Many prices quoted online cover the structure only, leaving out foundations, electrical work and internal finishes. A garden room quoted at £20,000 can become a £30,000 project once those essentials are accounted for. Understanding the full picture from the outset is far more useful than chasing the lowest number on a brochure. And you will see plenty of ads offering Garden Rooms for under £10,000. Others might say the costs vary between £350 to £700 per square metre. That is quite a spread. The lower price attracts buyers, then the costs go up with every single wee ‘extra’.
For homeowners across Northern Ireland, whether in Derry, Dungiven, Coleraine, Limavady, Ballymena, Antrim, Lisburn or Belfast or across the border in Donegal Town and Letterkenny, the >garden rooms manufacturer Derry and garden rooms manufacturer Donegal pages give a clearer sense of what Berko Pod Systems designs and builds for this region.
What affects the price of a garden room?
Modular pods are manufactured in sections and assembled on site. They are designed for speed of installation and predictable build quality. These units typically include factory fitted insulation windows and internal finishes. Charlie ensures that our insulation standards are always well above regulation standards.
This option suits homeowners who want a controlled build timeline and minimal disruption. Installation can often be completed within a few weeks depending on ground conditions and access. The Berko Boys can get into some tight spaces.
Several factors determine where your project lands within the pricing range.
Size is the most obvious driver. A compact 12m² home office will cost less than a 25m² garden entertainment space or gym. Every additional square metre adds to material costs, delivery weight and even the installation time involved. Specification level has just as much impact. High quality insulation, triple glazing and premium windows and doors all raise the price but make the space genuinely usable year round, particularly important in the climate of the Sperrins and the north Donegal coast. A garden room that is cold in winter or damp in autumn is not a garden room you will use. Our Charlie insists on a level of insulation that will protect your investment. He could talk insulation all day long. Our minimum level is higher than other firms highest level.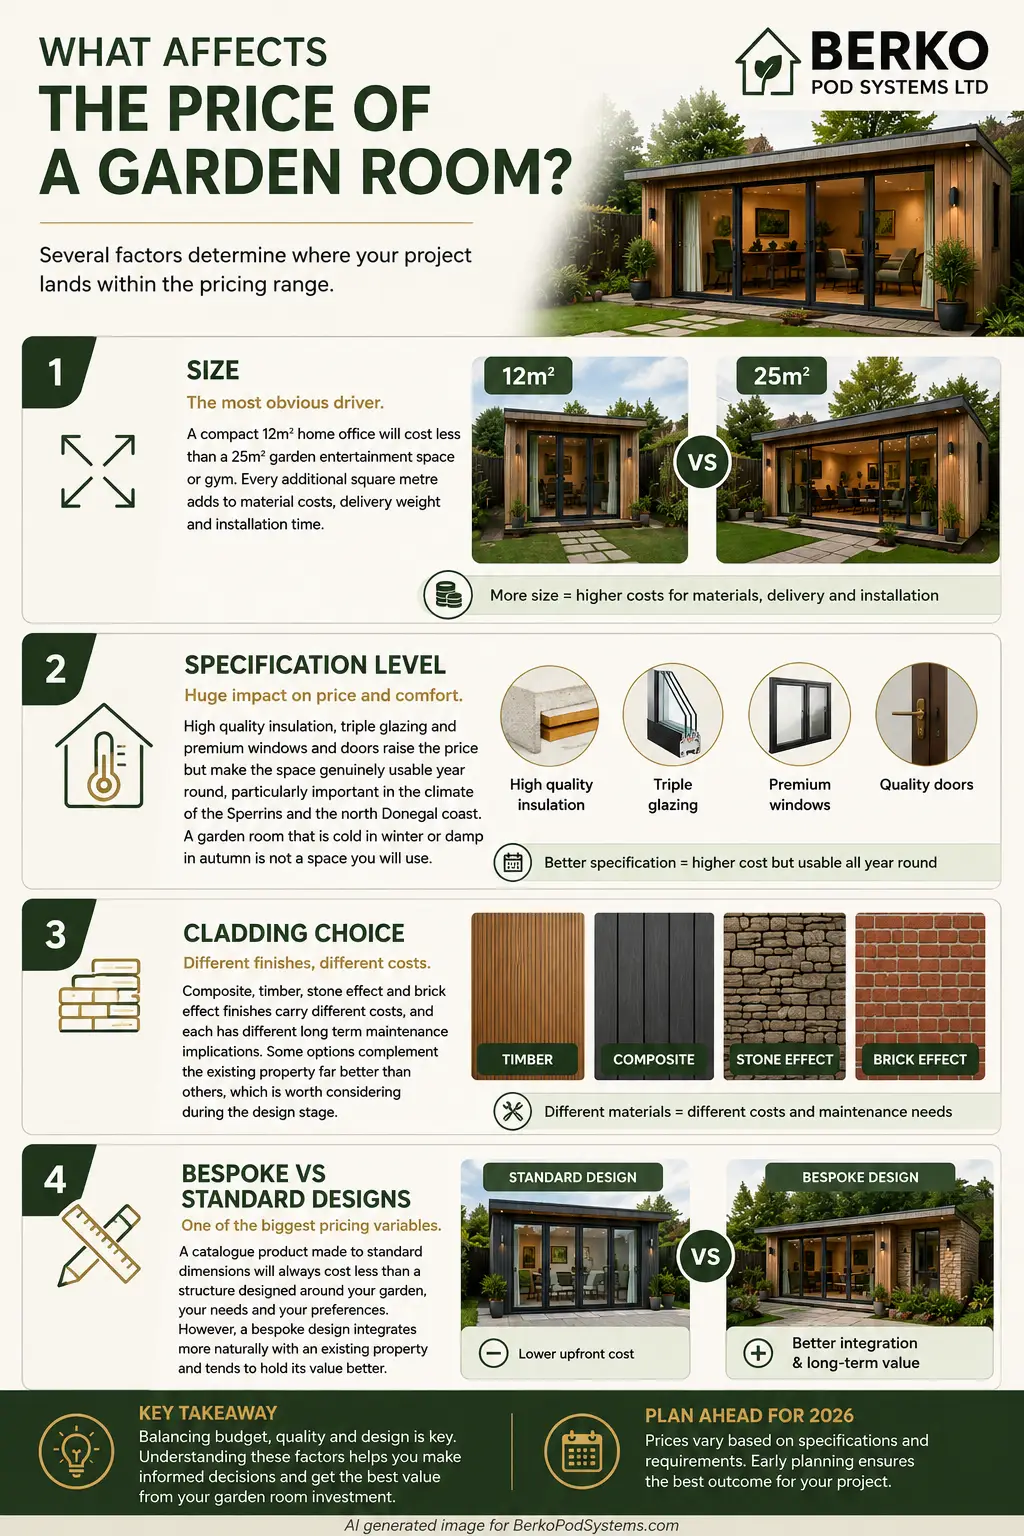
Cladding choice also shifts the budget significantly. Composite, timber, stone effect and brick effect finishes carry different costs, and each has different long term maintenance implications. Some options complement the existing property far better than others, which is worth considering during the design stage.
Bespoke versus standard designs represent one of the most significant pricing variables. A catalogue product made to standard dimensions will always cost less than a structure designed around your garden, your needs and your preferences. However, a bespoke design integrates more naturally with an existing property and tends to hold its value better.
Groundwork, foundations and site access
Foundations are one of the most consistently underestimated costs in any garden room project. Depending on ground conditions, soil type and the size of the structure, a proper concrete base or pile foundation system typically adds between£1,500 and £5,000 to a project in current market conditions. This cost is frequently excluded from headline prices by manufacturers, so always ask whether groundworks are included before comparing quotes.
Site access matters particularly for properties across rural Northern Ireland and Donegal. From the lanes around Strabane and Omagh to the hillside properties outside Enniskillen and the coastal roads of Larne and North Down, narrow gateways, sloped terrain and long delivery routes all add complexity and cost. A manufacturer based locally in Dungiven, just off the new road, with direct experience delivering across this landscape, is far better placed to assess access requirements in advance than one quoting from a standard pricing matrix built around flat suburban sites.
Electrical installation is another cost that varies considerably. Connecting a garden room to your home’s power supply typically adds between £1,500 and £6,000 depending on distance, cable routing and the complexity of the electrical specification you need. A straightforward home office requires only basic sockets and lighting, a garden gym or cinema room will need a significantly more involved electrical setup. We have installed Chandeliers and cinema surround sound wiring as well as pendant lights and amazing bathroom mirror, with lights and speakers as well as ambient lighting. What about alarms and outdoor lights for the entrance or side BBQ.
If you are exploring a bespoke garden room in Derry, the design consultation process includes a full site visit and assessment of access, groundwork requirements and services, so there are no surprises later in the project.
Why the frame material affects long term value
Not all garden rooms are built the same way and the structural frame is where the difference becomes most apparent over time.
Most garden rooms in this price category are built on a timber frame. Timber is a capable building material, but it is subject to movement, expansion and shrinkage depending on moisture and temperature. In a climate as wet and variable as the northwest of Ireland and across Northern Ireland generally, this matters more than it might in drier parts of southern England or Ireland.
Berko Pod Systems builds using CE certified light gauge galvanised steel frames. Steel does not shrink, warp or expand with changes in the weather. It carries an 80 year structural guarantee, which is a meaningful difference when you are investing £25,000 or more in a permanent structure. The frames contain 25% recycled material content and are 100% recyclable at end of life, producing around 67% less construction waste than traditional methods.
The garden rooms manufacturer Ireland page covers the full range of models and construction approach in detail.

Planning permission across Northern Ireland and Donegal
Planning rules are often cited as a concern by homeowners, but the reality is that most garden rooms fall within permitted development thresholds and do not require a formal planning application.
In Northern Ireland, garden rooms and outbuildings used for domestic purposes generally fall within permitted development rights, provided they meet a set of conditions. There is no fixed square metre cap on the floor area. The total ground area covered by all outbuildings on the property, excluding the original house, must not exceed half the total area of the property. Height limits also apply. The maximum overall height is 4 metres, and the maximum eaves height is 2.5 metres if the building is within 2 metres of the boundary. The structure must not be positioned in front of the principal or side elevation of the house facing a road, and no part of it should be within 3.5 metres of a rear boundary with a road. These rules apply across all councils in Northern Ireland, from Newry, Mourne and Down in the south to Causeway Coast and Glens in the north. Listed buildings, properties in conservation areas and ‘Areas of Outstanding Natural Beauty’ carry additional conditions.
In the Republic of Ireland, garden rooms used for non-habitable purposes such as a home office, studio or gym are currently exempt from planning permission if the floor area does not exceed 25m², provided the structure meets conditions around height, positioning and the retention of open garden space. It is worth noting that in April 2026 the Irish Government brought a proposal to Cabinet to allow detached habitable units of between 32m² and 45m² in back gardens without planning permission. This proposal has not yet been enacted into law and does not alter the current 25m² exemption for standard garden rooms. Always confirm the position with Donegal County Council or the relevant planning authority before proceeding.
Berko Pod Systems works within the permitted development guidelines across both jurisdictions and maintains relationships with architects when planning permission is required. For authoritative guidance in Northern Ireland, Planning NI> is the correct starting point. For properties in Donegal and the rest of the Republic, An Bord Pleanala> and your local county council planning department are the right reference points.
How long does it take?
Once a design is agreed and the order is placed, garden rooms and glamping pods from Berko Pod Systems can be ready for installation in as little as one week The manufacturing process takes place in the company’s factory in Dungiven and the completed structure is delivered and installed on site. This is significantly faster than a traditional extension or a ground up timber build.
The full process begins with an on site visit, moves through 3D design and sign off, factory manufacturing and then installation. Directors Niamh Nicholas and Charlie Nicholas are involved at every stage, providing direct oversight rather than passing the project through a chain of contractors.Every build gets touched by Charlie, he oversees 100% of our builds.
Whether you are in Armagh, Banbridge, Newry, Lisburn or Belfast in the south and east of Northern Ireland, or further north across Ballymena, Antrim, Larne or the Causeway Coast, Berko Pod Systems delivers and installs to your site.
Contact the teamfor an honest conversation about timelines and costs specific to your location.Frequently asked questions
How much does a garden room cost in Northern Ireland?
Do I need planning permission for a garden room in Derry?
What is included in the price of a garden room from Berko Pod Systems?
How much does it cost to add electricity to a garden room?
Is a steel framed garden room more expensive than a timber one?
What size garden room can I build without planning permission in Donegal?
Under the current rules, a standalone garden room used for non habitable purposes such as a home office, studio or gym can be built without planning permission in Donegal if the floor area does not exceed 25m², provided it meets conditions around height, positioning and the retention of open garden space. In April 2026 the Irish Government brought a proposal to Cabinet to allow detached habitable units of up to 45m² without planning permission, but this has not yet been enacted into law and does not change the current 25m² position for standard garden rooms. Always confirm your specific site’s position with Donegal County Council before starting any project. For more on modular planning rules across Ireland, see our page on modular homes builder Ireland.
Are garden rooms a good investment in Northern Ireland?
For most homeowners, a well built garden room adds genuine value to a property, both in terms of usable space and market appeal. A permanently installed, insulated structure built to a high specification is considered an improvement to the property. This holds true whether you are in a suburban area of Belfast, on the outskirts of Lisburn or Newry, or in a more rural setting in counties Tyrone, Fermanagh or Antrim. A steel framed garden room with an 80 year structural guarantee holds its value better than a lower specification timber structure.
What cladding options are available for garden rooms in Derry and Donegal?
Berko Pod Systems offers a wide range of external cladding options including composite, timber, stone effect and brick effect finishes. The choice of cladding has a significant impact on both the appearance and the maintenance requirements of the structure over time, and is discussed in detail during the design consultation. For an overview of current models and design options, see the garden rooms manufacturer Derry page.
How long does a garden room installation take in Northern Ireland?
From an agreed design and confirmed order, garden rooms from Berko Pod Systems can be ready for installation in as little as one week. On site installation of a completed structure is typically completed within a few days, meaning minimal disruption to your home and garden. The team delivers across Northern Ireland, from Derry and Limavady in the northwest to Armagh, Newry and Banbridge in the south, and east to Larne and North Down. See the bespoke garden rooms page for more on the design and build process.
Can a garden room be installed on a sloped garden?
Yes surely. Sloped gardens require additional groundwork, typically in the form of a levelled concrete base or adjustable pile system, which adds to the overall project cost. Site conditions are assessed during the initial on site visit, so groundwork requirements are identified and costed at the outset rather than discovered partway through the project, which would be a real downer.
Ready to plan your garden room?
Getting a clear, honest picture of what your garden room will cost starts with a proper conversation about your site, your space and what you want to achieve. Berko Pod Systems carries over 20 years of specialist experience in framework and structural installation, and every enquiry begins with a no pressure consultation led directly by Niamh or Charlie Nicholas, who is the technical one. Seriously, ask him about the importance of insulation and watch him go.
Whether you are in Derry City, Dungiven, Omagh, Enniskillen, Armagh, Newry, Lisburn, Belfast or anywhere else across Northern Ireland and Donegal,contact Berko Pod Systems today to arrange your consultation and get a full, transparent project estimate.