
Modular home vs Self Build in Ireland. Which is right for you?
What is a modular home?
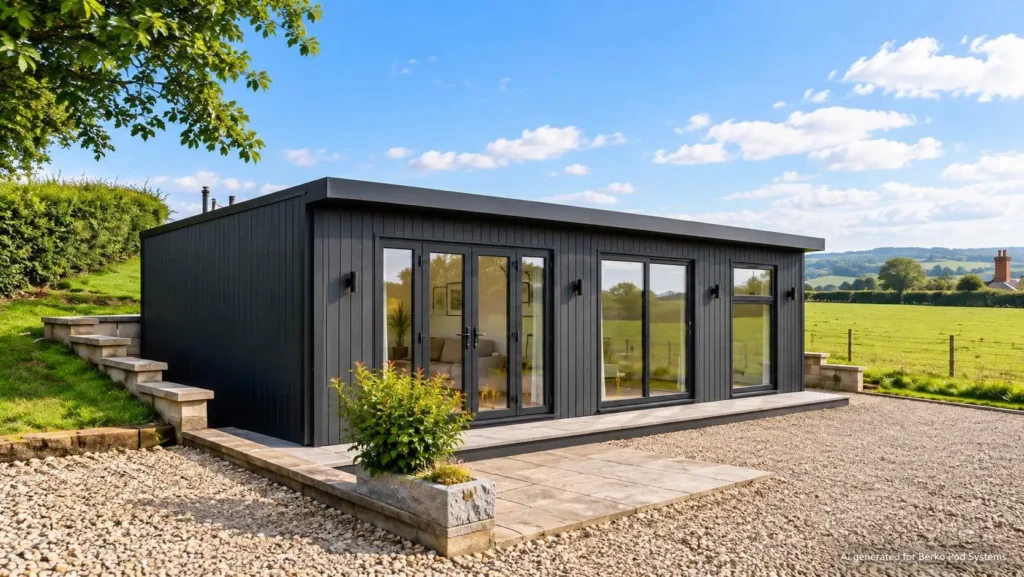
A modular home is a structure that is designed, engineered and manufactured off site in a controlled factory environment, then delivered and installed on your land as a permanent, fully serviced dwelling. Unlike a traditional build, the process does not depend on weather conditions or the availability of on site trades, which is a meaningful practical advantage in the Irish and Northern Irish climate. And because they are so busy nowadays.
At Berko Pod Systems,modular homes are built using CE certified light gauge galvanised steel. This material is stronger and more durable than timber framing, with no risk of the warping, shrinkage or seasonal movement that timber is prone to in wet, exposed environments. The steel frame carries an 80 year structural guarantee, and the structure incorporates 25% recycled material content with 100% recyclability at end of life. One, two and four bedroom configurations are available, alongside a fully bespoke design service for clients with specific requirements. Charlie is very particular about what we use, so the quality has to be the best.
What does a self-build involve?
A self-build in Ireland means commissioning the design and construction of a new home from the ground up on land you own or purchase. The process typically begins with engaging an architect to produce planning drawings, applying for full planning permission and then procuring a main contractor or managing individual tradespeople across every stage of the build.
Self-builds offer maximum design freedom and can result in a highly personalised home. They are, however, complex and time consuming projects. From first engagement with an architect through to practical completion, a traditional self-build in Ireland commonly takes between one and a half and three years, depending on design complexity, the local authority’s processing timelines and the availability of trades. Budget overruns are a frequent reality, and managing a self-build requires a significant and sustained commitment from the homeowner.
How do modular homes and self-builds compare?
Understanding the key differences between these two routes helps clarify which is the better fit for your situation.
Build time
Build timeline is a major difference between a modular home and a traditional self-build. A three bedroom modular home
For buyers who need a home solution quickly, whether due to rising rents, a change in family circumstances or the desire to live on their own land sooner, modular construction offers a timeline that traditional methods cannot really match.
Cost and budget certainty
Self-build costs in Ireland vary considerably depending on design complexity, materials, site conditions and trade availability. Professional fees, planning costs, site preparation and unforeseen delays all add to the final figure, and it is common for self-build projects to exceed their original budget by a meaningful margin.
Modular homes carry a more defined cost structure. Because manufacture takes place in a controlled factory environment, waste is significantly reduced. Our steel construction process produces approximately 67% less waste than traditional on site building methods. This efficiency helps keep costs predictable and makes financial planning more straightforward for the homeowner. For a current indication of pricing, see themodular homes Ireland price list. Or call Charlie.
Quality and materials
Both approaches can deliver a high quality home when properly specified and managed. The key difference is consistency.
Our modular homes are built using CE certified light gauge galvanised steel frames, manufactured to precise tolerances in a factory setting. The result is consistent and fully inspectable, free from the variability that on site construction can introduce when trades are stretched or working conditions are poor. The steel frame does not shrink, warp or expand with changes in temperature or moisture. External cladding options include composite, timber, stone and brick, giving homeowners a wide range of finishes to suit their property and setting.
Traditional self-builds depend heavily on the quality of the contractor and trades engaged. When managed by an experienced, well coordinated team, the results can be excellent. When key trades are in short supply or delays occur, quality and finish can vary between different stages of the same project.
Planning permission
Both modular homes and traditional self-builds require planning permission in Ireland and Northern Ireland when they are intended as permanent residential dwellings. A modular home is not exempt from planning simply because it is manufactured off site, it is still assessed in the same way as any new build house.
We have extensive experience working alongside architects and planning consultants in both jurisdictions. For the specific rules that apply to your site, the Planning Portal NI is the authoritative source for Northern Ireland, and An Bord Pleanála covers the Republic of Ireland. Our post on modular homes planning law changes is a useful starting point if you are new to the process.
Why more homeowners and landowners across Ireland are choosing modular
The practical advantages of modular construction have become increasingly compelling in the current housing environment. The combination of a defined timeline, cost certainty, lower on site disruption and a long structural guarantee addresses many of the difficulties that homeowners have historically experienced with traditional builds.
Modular homes are also particularly well suited to the Irish and Northern Irish climate. CE certified light gauge steel performs consistently in wet, wind exposed conditions, a relevant consideration for landowners in areas such as Donegal, Derry, Antrim, Sligo or rural Connacht, where exposure and rainfall are significant practical factors. The Wild Atlantic Way brings some heavy winter weather and winds too.
If you are exploring the modular route and want to talk through your site and requirements,contact the Berko Pod Systems team for an initial consultation. We provide a full service from collaborative 3D design through to factory manufacture and on site installation across Ireland and the UK.
Which option is right for you?
If your priority is a very large footprint, a highly individualised architectural design, or specific site constraints that suit a phased traditional approach, a self-build remains a well established route to a permanent home in Ireland.
If your priorities are speed, cost certainty, structural durability, reduced on site disruption and a clearly managed process from first consultation to handover, a modular home is worth serious consideration. For homeowners and landowners who want to be in their own property within months rather than years, modular construction presents a clear and practical alternative.
The right choice is the one that suits your land, your plans and your life. Our team is available to talk you through the options with no obligation.
Frequently asked questions
Do modular homes need planning permission in Ireland?
How long does it take to build a modular home compared to a self-build?
Are modular homes as strong and durable as traditionally built homes?
Can a modular home be extended or modified after it is installed?
Is a modular home better value than a self-build in Ireland?
People Also Ask
What is the difference between a modular home and a prefab?
A modular home is a modern, permanently engineered dwelling built in a factory to full residential standards, using steel or timber framing and built to current building regulations. A prefab is a broader historical term that referred to lower specification, often temporary structures. Modern modular homes are permanent dwellings, fully insulated and designed to last as long as a traditionally built home. See the Berko Pod Systems modular home range for examples.Can I get a mortgage for a modular home in Ireland?
Mortgage availability for modular homes in Ireland is improving as the sector grows. But no, it is not so straight forward. Lenders’ criteria vary, and it is worth speaking with your bank or a mortgage broker or financial adviser early in the process about their current position on modular construction. This is an important step to take before committing to a site or design.Do modular homes hold their value in Ireland?
Modular homes built to full residential standards, with planning permission in place, are treated as permanent dwellings for valuation purposes. As with any property, value depends on location, specification and condition. A steel framed modular home with an 80 year structural guarantee is not inherently less valuable than a comparable traditionally built home.What planning permission rules apply to modular homes in Northern Ireland?
In Northern Ireland, modular homes intended as permanent residences require full planning permission from the relevant local planning authority. Applications are processed through thePlanning Portal NI. We have experience supporting planning applications across Northern Ireland and can advise on the process. See also our post on modular homes and planning law.How much does a modular home cost per square metre in Ireland?
Costs per square metre vary depending on the specification, bedroom count, cladding choice and site conditions. For a current guide to pricing across the range, visit the modular homes Ireland price list.
Whether you are researching modular homes for the first timeor are ready to discuss a specific project, our team is happy to help. Based in Dungiven, County Derry, we serve homeowners and landowners across Northern Ireland and the Republic of Ireland, providing a complete service from initial consultation and 3D design through to factory manufacture and on site installation.
to start a conversation about your project. Or email Charlie with any questions.