
3 Bed Modular Studio Home

3 bed modular homes in Ireland for families and landowners
Comes in two options and sizes
8m x 4m peak roof or flat roof
10m x 4m peak roof or flat roof
Features:
All designs are made bespoke and can be customised to clients preferences
Available in flat roof and peak roof
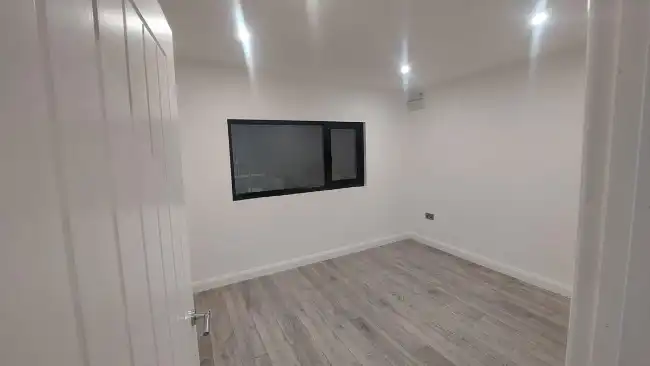
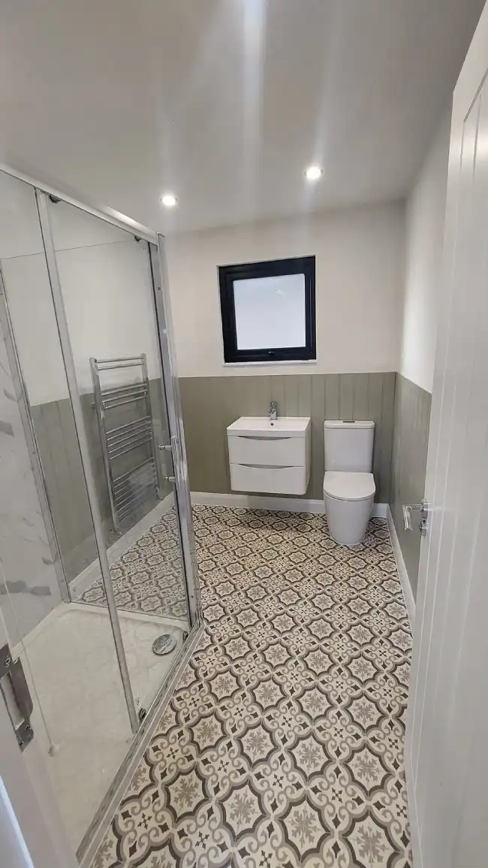
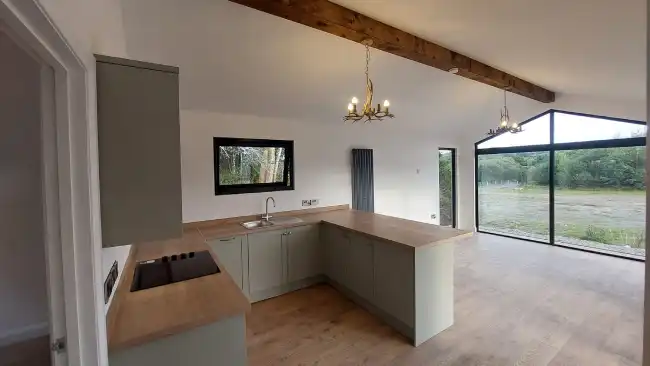
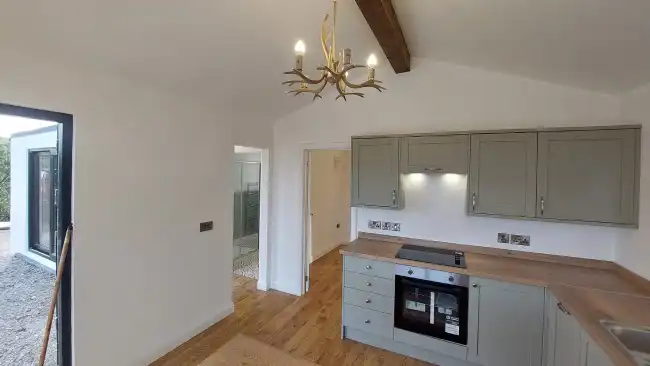
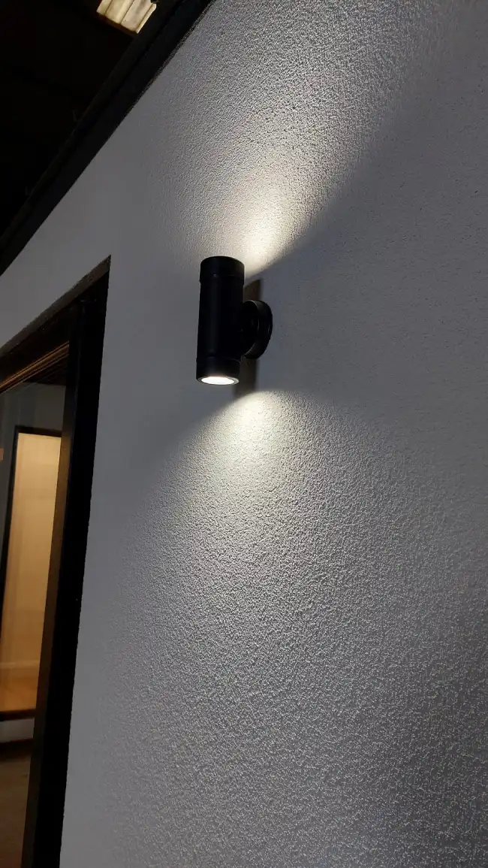
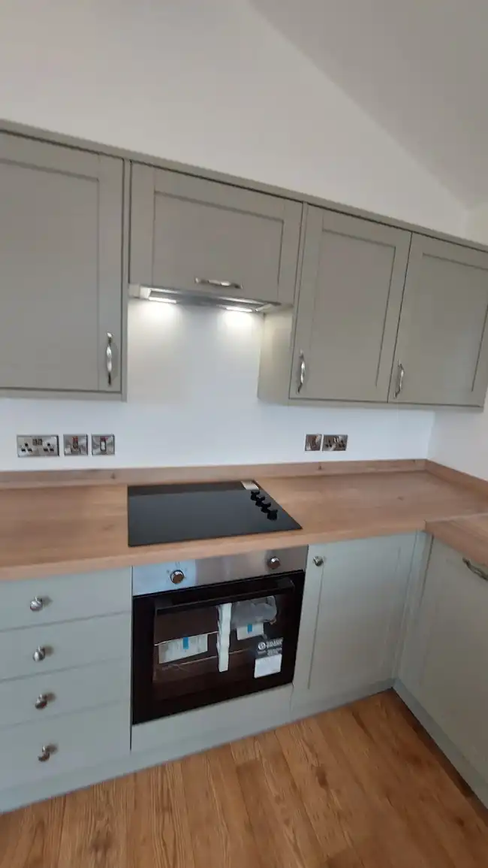
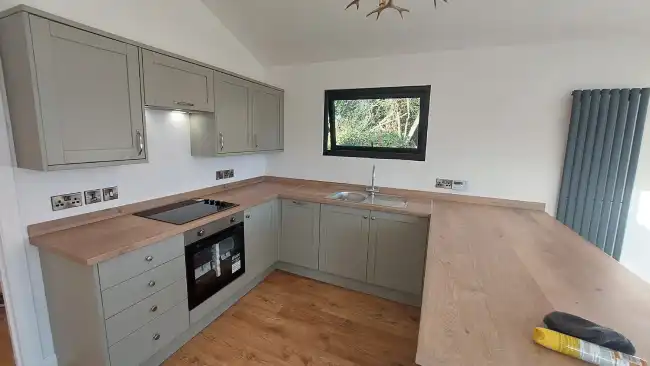
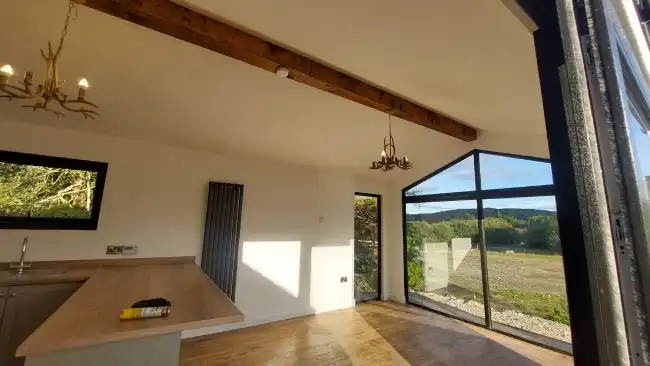
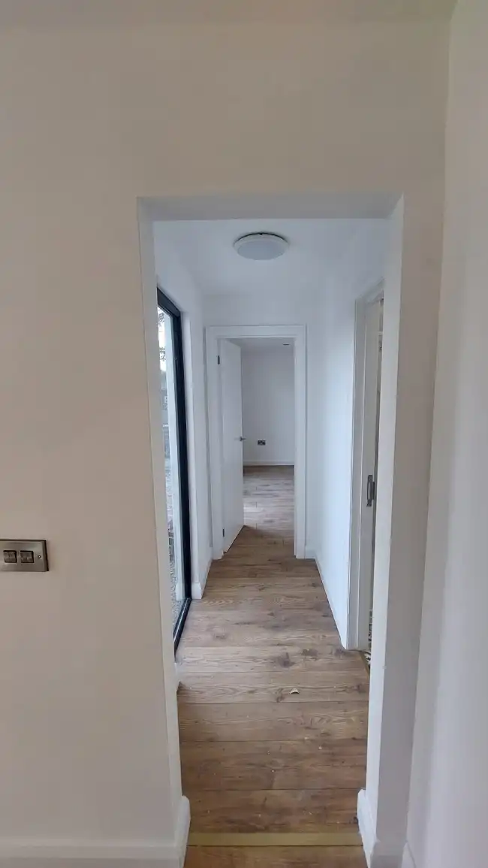
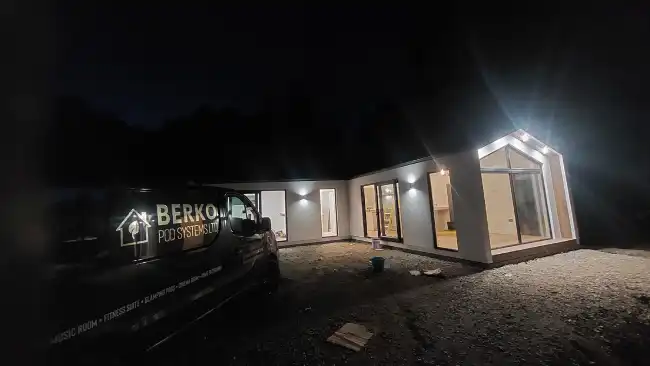
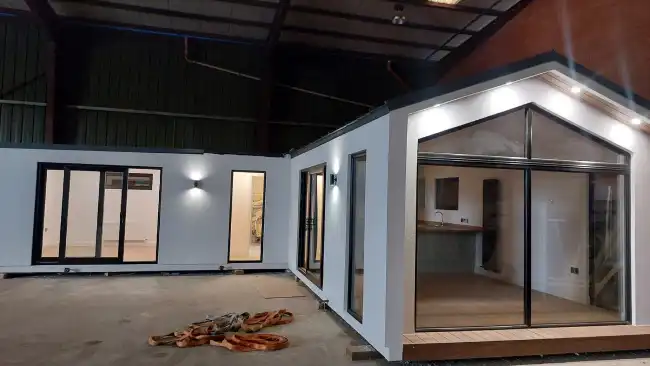
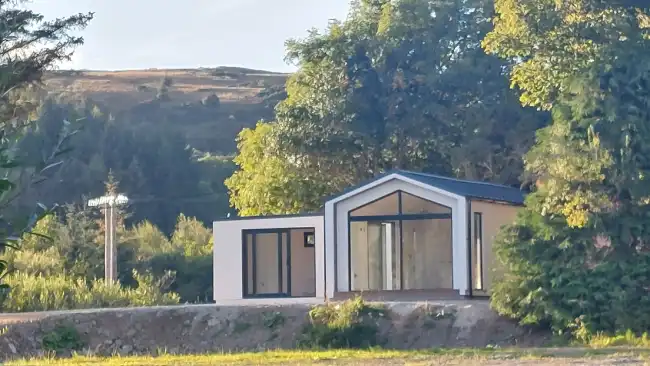
What is a 3 bed modular home?
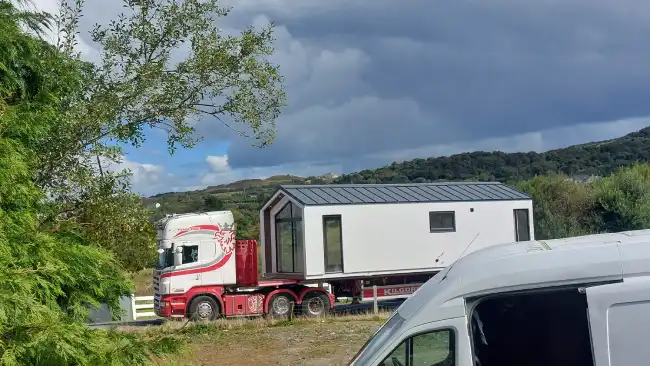
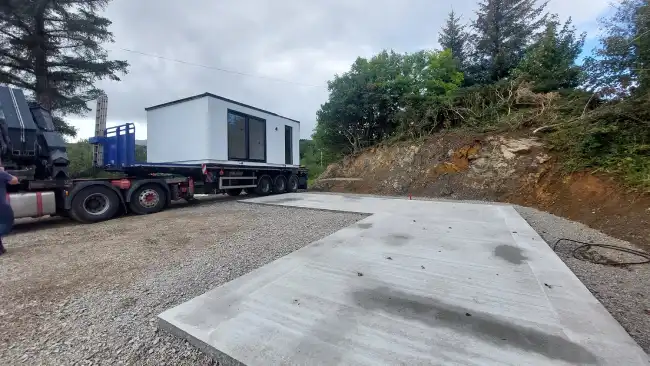
A 3 bed modular home is a permanent house with three bedrooms that is built as a series of finished sections in a factory and then craned into place on prepared foundations. The walls, roof, insulation, windows, electrics, plumbing and internal finishes are completed under cover, so the work on site is limited to groundworks, service connections and final assembly. It is a full family home rather than a temporary structure and it must meet the same planning and building regulation standards as any other new house. Three bedroom modular homes suit families who need room to grow, landowners building on a family site, downsizers who still want space for visitors and developers planning a small group of homes.
3 bed modular home specification and layout
Our standard 3 bed modular home has a floor area of 104 square metres. That gives you three bedrooms, an open plan kitchen and living area, bathroom facilities and storage, with the layout adjusted to suit your particular site, the direction of the sun and the way your family lives. If you need more room, any of our 4 bed modular home layouts can be adapted to a larger three bedroom design with bigger living spaces.
Floor area. 104 square metres as ‘standard’, with larger three bedroom layouts available.
Frame. CE certified galvanised light gauge steel, which does not shrink, twist or move with changes in moisture the way timber can.
Roof. A flat or pitched roof to suit the setting and your planning requirements.
Insulation and glazing. Insulation in the walls, roof and floor, airtight construction and a choice of double or triple glazing.
Heating and ventilation. Electric panel heaters, a heat pump or underfloor heating, with mechanical ventilation added where it is needed.
Cladding. Composite, timber, stone or brick finishes, chosen to complement your site and the homes around it.
Interior finishes. Your choice of flooring, kitchen layout, worktops, appliances, bathroom fit out and built in storage, all agreed at design stage.

Why the steel frame matters for a family home. Light gauge steel is sturdy and more durable than timber, and because it does not absorb moisture the frame will not warp or crack internal finishes as the seasons change. That matters in a climate as wet as ours in Ireland. The steel contains 25% recycled material and is 100% recyclable at the end of its life and building in the factory produces 67% less waste than traditional construction. A quality weather membrane and insulation also keep running costs predictable, which helps when you are budgeting for a larger home.
How much does a 3 bed modular home cost?
Our standard 104 square metre 3 bed modular home starts from £185,000, which is roughly €216,000 at recent exchange rates. Quotes are issued in sterling and VAT treatment is confirmed during scoping because it can differ between Northern Ireland and the Republic of Ireland.
The starting price covers the home itself. The following site specific costs are priced once we have reviewed your site.
- Groundworks and site preparation
- Service connections for water, power and drainage
- Delivery access and cranage
- Planning fees and statutory costs
- Any abnormal ground conditions
For a full breakdown of every model, from one bedroom studios to four bedroom family homes, see our modular homes Ireland price list.
How our 3 bed modular home process works
Once the design and planning are in place, a 3 bed modular home can be manufactured and installed in as little as three months. These are the steps from your first call to handover.
1. Enquiry. You tell us about your site, your budget and what your family needs from the home.
2. Site visit. We visit to look at access, ground conditions, orientation and where the services will connect.
3. 3D design. We prepare 3D drawings so you can see the layout, the finishes and how the home will sit on your site before anything is built.
4. Quotation and planning. You receive a clear quotation, and we work with you and your architect on the drawings needed for planning.
5. Factory manufacture. Your home is built in our factory with director led quality checks at every stage, while the groundworks take place on site.
6. Delivery and installation. The finished sections are delivered, craned into place and connected.
7. Handover. We walk you through the finished home and hand over the keys.
If you are still weighing up your options, our guide to modular home vs self build in Ireland looks at how the two approaches compare.

Planning permission and building regulations
A three bedroom modular home is treated as a new dwelling, so it needs full planning permission in both jurisdictions. The recent exemption in the Republic of Ireland for detached units of up to 45 square metres does not cover a home of this size. In Northern Ireland, applications go to your local council, and nidirect explains when you need planning permission. In the Republic, applications go to your local authority, and Citizens Information sets out the steps for planning permission for building a house.
Your home must also meet building regulations, and a new home in the Republic of Ireland needs a Building Energy Rating from SEAI on completion. We design within planning guidelines on both sides of the border and work closely with architects where needed, but we always recommend speaking to your planning authority before you commit. Our article on modular homes planning law changes covers the most recent updates.
3 bed modular homes across Ireland and Northern Ireland
We manufacture every home in County Derry and deliver across both jurisdictions. Close to the factory, we build for families in Derry, Limavady, Coleraine, Strabane and Omagh. Our modular homes builder in Derry page covers local projects in more detail. Across the border, we deliver to Letterkenny, Inishowen and the rest of the county through our modular homes in Donegal service, and we also deliver further south to counties such as Sligo, Galway, Cork and Dublin.
Being based close to the border means we understand the practical differences between building in Northern Ireland and the Republic, from planning to VAT, and we explain them clearly at the start. You can compare every size we build, from the 1 bed modular studio home to the 2 bed modular home, on our modular homes Ireland page.
Frequently asked questions about 3 bed modular homes
People also ask
How much is a 3 bed modular home in Ireland? Our standard 3 bed home starts from £185,000 before site costs. Our modular homes Ireland price list shows the figures for every model.
How does a 3 bed compare with a 4 bed modular home? A 4 bed home ranges from 144 to 200 square metres and comes in four layouts, including a two storey option. See our 4 bed modular homes page for the full range.
Is a modular home cheaper than a self build? It depends on your own site and specification, but factory construction gives you a fixed price for the home earlier. Our modular home vs self build guide explains the differences. The speed of construction can save you months of paying out rent.
What has changed in the planning rules for modular homes? Recent changes in the Republic of Ireland mainly affect smaller detached units. Read our summary of planning law changes for modular homes. It is a big topic, but the changes are really good.
Can a modular home be built on family land? Yes, subject to planning permission and suitable access for delivery. Our modular homes builder Ireland page explains how we assess a site.
Talk to us about your 3 bed modular home
Tell the Berko Pod Systems team about your site and your family’s plans. We will arrange a site visit, talk you through the layout options and prepare a clear quotation with no obligation. Call +44 7856 507023, email [email protected] or send us your enquiry. Our office is open Monday to Saturday, 8am to 5pm.
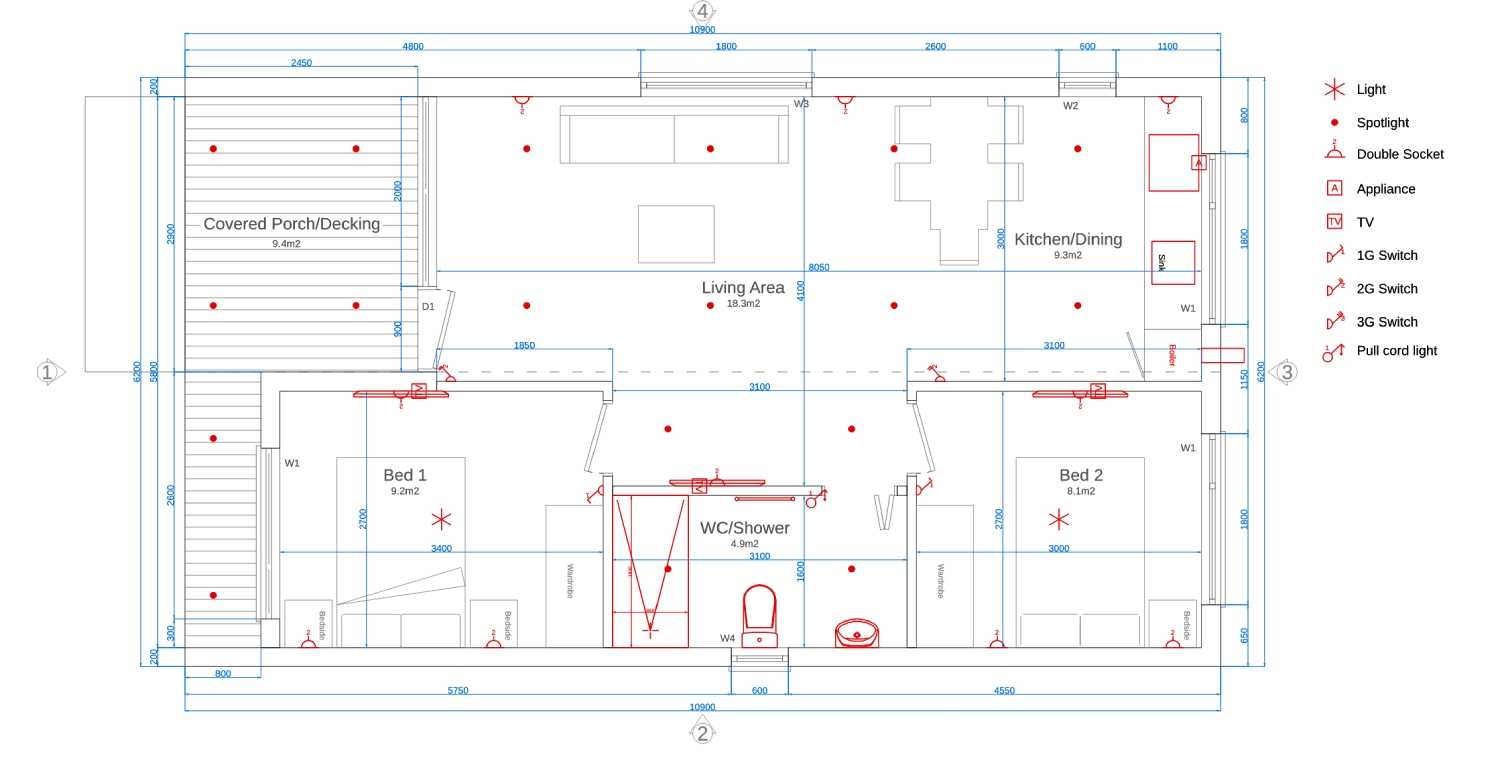
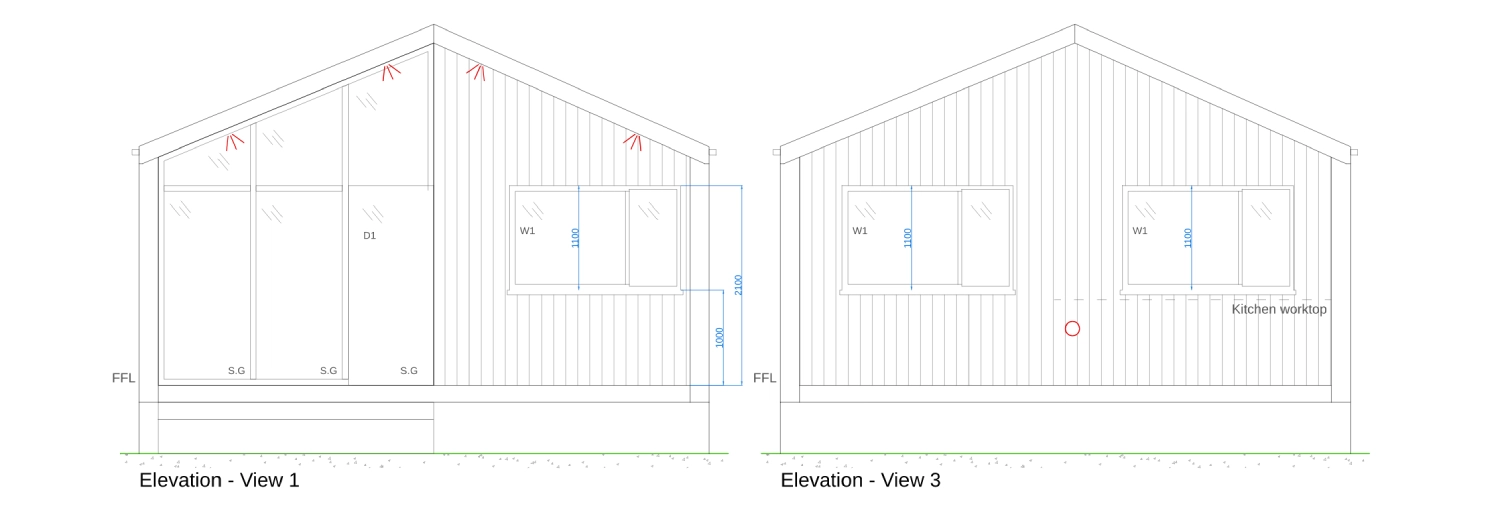
2 BED MODULAR HOME CONCEPT DESIGN
Click on Drawings below to open larger view

Contact us for more Modular Homes Information
Fill out the form and one of our team members will be back to you shortly with more information.